
Extensions
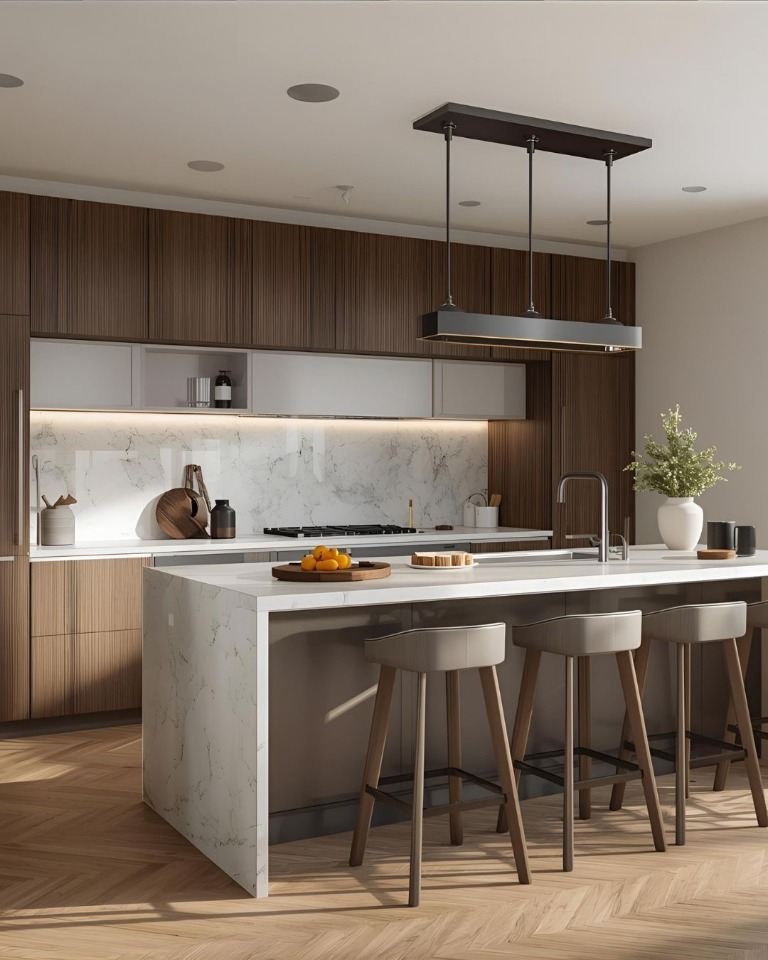
Single-storey and double-storey rear and side extensions, side-return kitchen extensions and wrap-around extensions.
Tell us about the project and compare quotes from up to 3 vetted builders who cover Bracknell.
We're onboarding builders in Bracknell. Post your job and we'll match you as soon as one is available.
Single-storey and double-storey rear and side extensions, side-return kitchen extensions and wrap-around extensions.
Roof-window and dormer loft conversions, and turning a garage into a room, office or annexe.
Knocking through walls with steel beams, internal alterations, brickwork, repointing and general building repairs.
Planning applications in Bracknell go to Bracknell Forest Council. Many single-storey rear extensions fall under permitted development, but check the planning history of your home before you commission drawings. On some newer developments, the planning permission for the estate may have removed some permitted development rights, which means even a small extension needs an application. Flats and maisonettes have no permitted development rights for extensions.
Most of Bracknell's homes were built between the 1950s and the 1980s, many of them as terraces and semi-detached houses. That shapes the common projects:
On terraced and semi-detached houses, work on or near a shared wall often needs a party wall agreement with your neighbours before it starts.
The ground varies across the area, from clay to sandier soils towards Crowthorne and Sandhurst. Your building control officer or engineer will set the foundation depth, especially near trees, and a good builder will allow for trial holes rather than guessing.
When you compare builders, ask for itemised quotes on the same drawings. Check that each quote says who deals with building control and what the payment stages are, and never pay large sums upfront. Reviews on Trade Pilot are tied to real, invoiced jobs, so you can see how a builder has handled projects like yours.
Check your Bracknell postcode and describe what you need. Photos help.
Up to 3 vetted local trades who cover your part of Bracknell can quote.
Read reviews from their real, invoiced jobs, compare the quotes, and choose who to invite round. Or choose no one.
We check every builder before they can quote. Always ask for proof of insurance before work starts.
Reviews on Trade Pilot are tied to invoiced jobs, so you’re reading about work that was actually done and paid for.
Posting a job and getting up to 3 quotes is free for homeowners. You choose who to invite round, or no one at all.
Get matched with vetted builders in Bracknell. Compare quotes and book today.
Get Started Now