
Rear dormer conversions
A popular choice on Maidstone's terraces, adding full head height and room for a bedroom and shower room.
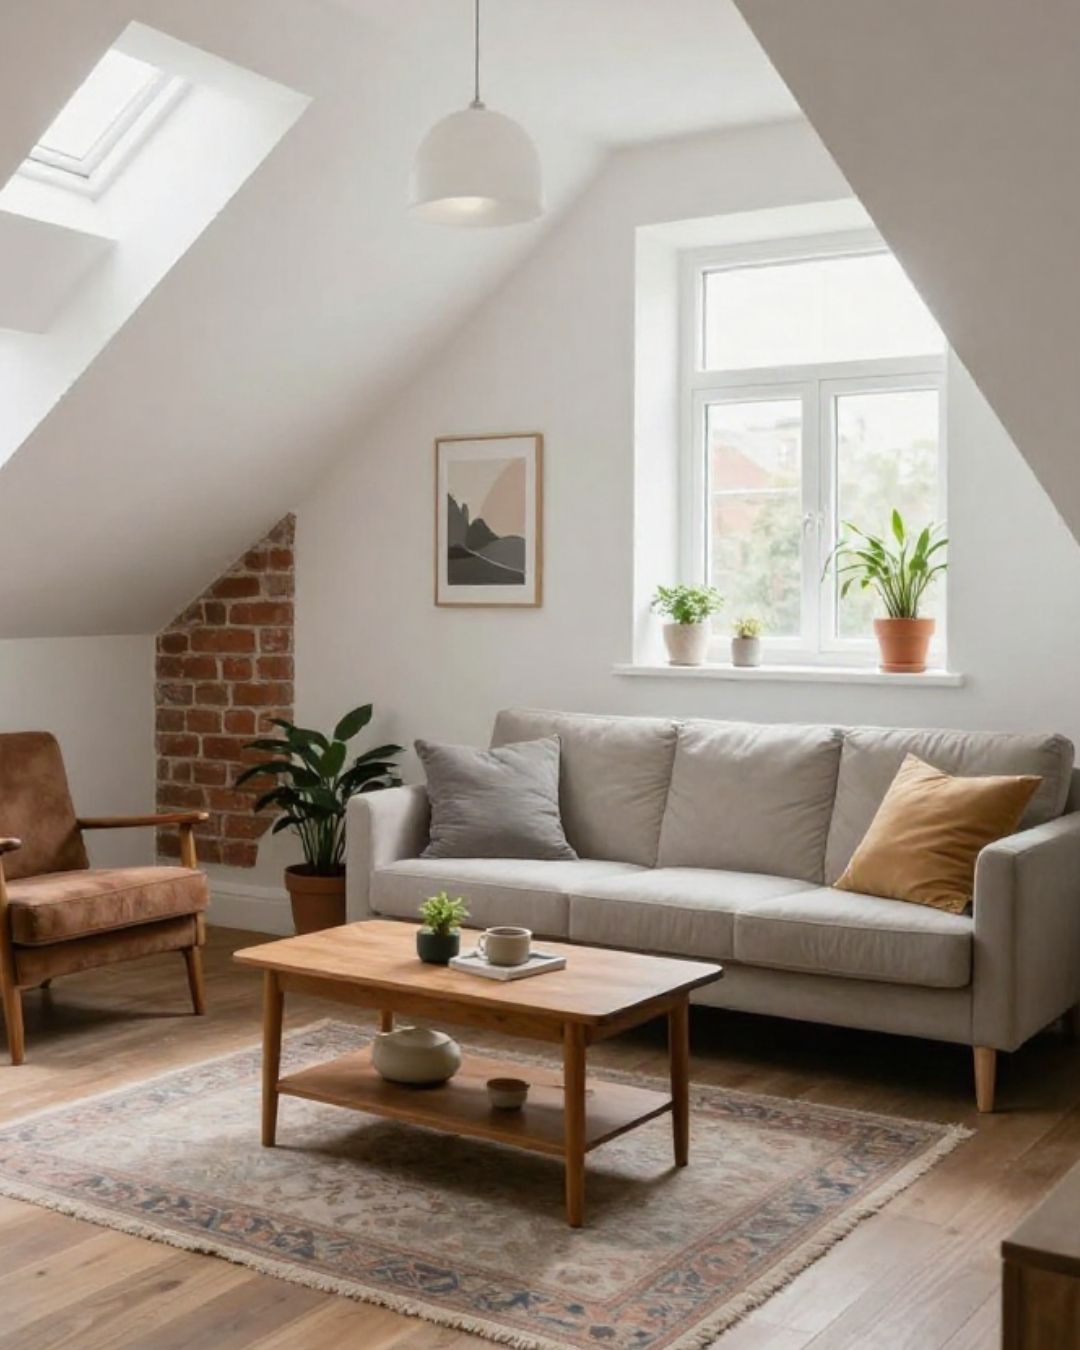
Planning a dormer, hip-to-gable or rooflight loft conversion? Compare quotes from up to 3 vetted builders in Maidstone.
A popular choice on Maidstone's terraces, adding full head height and room for a bedroom and shower room.
Extending a sloping side roof up to a vertical gable wall, often with a rear dormer, on inter-war and post-war semis.
Adding roof windows, a floor and insulation where the loft already has enough head height, with no change to the roof shape.
A loft conversion is often the most cost-effective way to add a bedroom, and it doesn't use up any garden. The first question is whether your roof has enough space. As a rough guide, you need at least 2.2 metres of height at the tallest point, measured from the top of the ceiling joists to the underside of the ridge. Much less than that and the options get expensive.
The type of conversion usually follows the house:
Many dormer and hip-to-gable conversions can be built under permitted development. The limits include 40 cubic metres of extra roof space for a terraced house and 50 for a semi or detached house, no dormers on a roof slope facing the road, and materials that match the house. These rights don't apply in conservation areas, where you'll need planning permission, and Maidstone borough has 41 of them. In the Holy Trinity Church conservation area, an Article 4 direction means roof changes need planning permission. A Lawful Development Certificate from the council confirms your project is permitted development.
Matching materials matter on older roofs. Many of Maidstone's older houses have natural slate or Kent peg tile roofs, so ask your builder how the dormer will be finished, and whether sound tiles or slates taken off can be reused.
All loft conversions need Building Regulations approval. The main items are a permanent staircase, as a loft ladder won't do for a bedroom, fire safety, floor strength, insulation and sound. On a typical two-storey house, fire safety means a protected escape route down through the house, which usually means fire doors to the rooms off the stairs and landing, and linked smoke alarms.
If your house shares a wall with a neighbour, steel beams resting on the party wall will almost always need a party wall notice. Bats sometimes roost in older roofs, and if there's any sign of them, you'll need a bat survey before work starts.
A dormer conversion typically takes 8 to 12 weeks. Much of the early work happens from scaffolding, so you can usually stay in the house until the new staircase is put in. When comparing quotes, check whether drawings, structural calculations, building control fees and the party wall process are included, and who supplies the windows and stairs. Ask to see lofts they've finished, and check their insurance. Reviews on Trade Pilot come from real, invoiced jobs.
| Job | Typical UK range | Notes |
|---|---|---|
| Rooflight conversion | £22,500–£30,000 | Where there’s enough head height without a dormer |
| Rear dormer conversion | £40,000–£60,000 | Depends on size, stairs and whether you add a shower room |
| Hip-to-gable conversion | £50,000–£70,000 | Common on inter-war semis |
| Mansard conversion | £50,000–£80,000 | Usually needs planning permission |
| Architect’s drawings | £1,000–£2,000 | Planning and building regulations drawings |
| Bat survey, if needed | £400–£750 | Only where there are signs of bats |
Typical UK ranges; your quotes depend on the job and access.
Check your Maidstone postcode and describe what you need. Photos help.
Up to 3 vetted local trades who cover your part of Maidstone can quote.
Read reviews from their real, invoiced jobs, compare the quotes, and choose who to invite round. Or choose no one.
We check every builder before they can quote. Always ask for proof of insurance before work starts.
Reviews on Trade Pilot are tied to invoiced jobs, so you’re reading about work that was actually done and paid for.
Posting a job and getting up to 3 quotes is free for homeowners. You choose who to invite round, or no one at all.
Get matched with vetted builders in Maidstone. Compare quotes and book today.
Get Started Now