Do I Need Planning Permission?
Extensions, lofts and garden rooms: when permitted development covers you, when you need full planning, and why a lawful development certificate helps.
Trade Pilot
Author
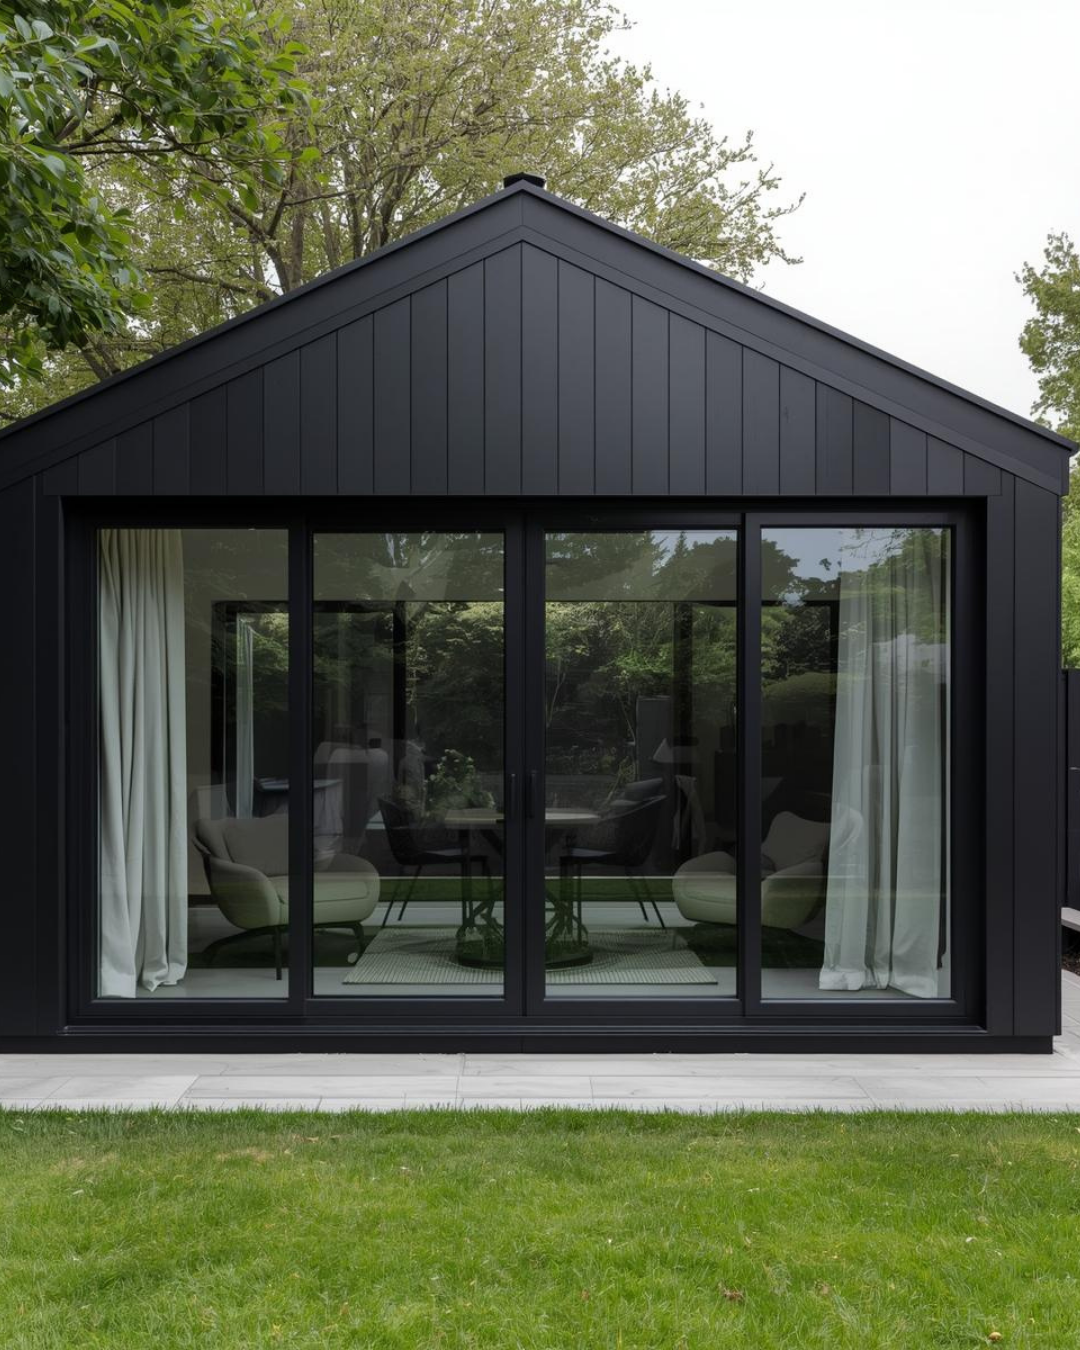
Often you don’t. Many modest rear extensions, loft conversions and garden buildings on a house in England fall under “permitted development”, which means they are already granted planning permission as long as they stay within set size and design limits. You will need a full application if you go beyond those limits, live in a flat or maisonette, own a listed building, or live in a conservation area or somewhere your permitted development rights have been removed.
This guide covers houses in England. Wales, Scotland and Northern Ireland have their own rules, and your local council always has the final word.
Planning permission and building regulations are not the same thing
Planning permission is about what a building looks like and how it affects its surroundings: size, height, appearance, and impact on neighbours and the street.
Building regulations are about how the work is built: structure, fire safety, insulation, drainage, ventilation and electrics.
A project can be permitted development (no planning application needed) and still need building regulations approval. Almost every extension and loft conversion does. Our guide to building regulations sign-off explains how that part works.
What is permitted development?
Permitted development rights are a national grant of planning permission for certain types of work to houses. If your project stays within the limits and conditions, you can go ahead without applying to the council.
Before you look at the limits:
Houses only. Flats and maisonettes do not have householder permitted development rights.
“Original house” matters. Limits are measured against the house as it was first built (or as it stood on 1 July 1948 if it is older). If a previous owner already extended, that counts towards your allowance.
Rights can be removed. Some newer estates had permitted development rights taken away by a condition on the original planning permission. Article 4 directions (covered below) can also remove them in particular streets or areas.
Designated land has tighter rules. Conservation areas, National Parks, National Landscapes (formerly Areas of Outstanding Natural Beauty), the Broads and World Heritage Sites all restrict what you can do without permission.
Listed buildings need listed building consent for most works, inside or out, whether or not planning permission is needed.
Extensions: the permitted development limits
These are the main limits for a permitted development extension as currently set out by the Planning Portal. The government’s technical guidance has the detail, and the rules can change, so check the latest version before you commit.
Rules that apply to all extensions
Extensions and other buildings must not cover more than half the land around the original house.
No extension can go forward of the principal elevation (usually the front of the house) or of a side elevation that faces a road.
It cannot be higher than the highest part of the existing roof, and the eaves cannot be higher than the existing eaves.
If it is within two metres of a boundary, the eaves cannot be higher than three metres.
Materials should look similar to the existing house.
No verandas, balconies or raised platforms.
Single-storey rear extensions
Up to 4 metres deep from the original rear wall for a detached house, or 3 metres for other houses (semi-detached and terraced).
Maximum height of 4 metres.
Larger home extensions. Outside designated land, you can go deeper under a “prior approval” process: up to 8 metres for a detached house or 6 metres for other houses. This is not a full planning application, but you must notify the council first. The council tells your neighbours, considers any objections about loss of light, privacy or overlooking, and gives a decision. Don’t start work until you have the council’s decision.
Side extensions
Single storey only, with a maximum height of 4 metres.
No wider than half the width of the original house.
On designated land, including conservation areas, all side extensions need planning permission.
Two-storey extensions
Cannot extend more than 3 metres beyond the rear wall of the original house.
Must be at least 7 metres from the rear boundary opposite.
The roof pitch should match the existing house.
Upper-floor windows in a side wall must be obscure-glazed and non-opening unless the opening part is more than 1.7 metres above the floor.
On designated land, any rear extension of more than one storey needs planning permission.
Loft conversions
A loft conversion that only adds roof lights and does not raise the roof usually needs no planning permission, although it will need building regulations approval. Bigger conversions with dormers or a hip-to-gable change can still be permitted development within these limits:
Rule
Permitted development limit
Notes
Extra roof space
Up to 40 cubic metres for terraced houses, 50 cubic metres for detached and semi-detached
Includes any previous roof additions
Height
No higher than the highest part of the existing roof
A roof-lift or extra storey needs planning permission
Front roof slope
No dormer on a roof slope facing a road at the front
Front dormers usually need an application
Dormer position
Set back at least 20cm from the original eaves, as far as practicable
Hip-to-gable work has its own rules
Side windows
Obscure-glazed, and any opening part at least 1.7 metres above the floor
Protects neighbours’ privacy
Extras
No balconies, verandas or raised platforms
A Juliet balcony is generally treated differently; check first
Designated land
Roof extensions are not permitted development in conservation areas and other designated land
Apply for planning permission
Loft conversions involve structural changes and alterations to the fire escape route through your home. This is not DIY territory. Use an experienced loft specialist or builder working with a structural engineer, and make sure building control is involved from the start. We cover prices in our loft conversion cost guide.
Outbuildings: garden rooms, offices, sheds and gyms
Garden buildings often don’t need planning permission if they are used for something “incidental” to the house, such as a home office, gym or storage. Current limits include:
Not forward of the front of the house.
Single storey, with a maximum eaves height of 2.5 metres.
Maximum overall height of 4 metres with a dual-pitched roof, or 3 metres for any other roof.
If it is within 2 metres of a boundary, the whole building can be no more than 2.5 metres high. This is why so many garden rooms are built just under that height.
No verandas, balconies, or raised platforms more than 0.3 metres high.
Together with extensions, no more than half the land around the original house can be covered.
Living in it is a different matter. A garden building used as a separate self-contained home, such as an annexe with its own bedroom, kitchen and bathroom that someone lives in independently, is not permitted development. That needs planning permission.
Any outbuilding at a listed building needs planning permission, and designated land has tighter limits.
When you need full planning permission
You will normally need a planning application (in England this is a “householder application” for work to a house) if:
Your project goes over any of the permitted development limits above.
You live in a flat or maisonette.
Your house is listed, or your permitted development rights have been removed by condition or an Article 4 direction.
You are in a conservation area and planning a side extension, a two-storey rear extension, a roof extension or external cladding.
You want a front extension, a roof-lift or a balcony.
You want to create a separate dwelling, including a self-contained annexe.
Councils aim to decide most householder applications within eight weeks. The fee is set nationally and rises each year; it is currently a little over £500 in England, and the Planning Portal lists the current figure. Getting a planning permission for an extension does not mean you can skip building regulations, and you may also need a party wall agreement if you build on or near a shared wall. Our party wall agreements guide explains how that works under the Party Wall etc. Act 1996.
Conservation areas and Article 4 directions in Reading
Parts of Reading are conservation areas. In a conservation area:
Side extensions and two-storey rear extensions need planning permission.
Roof extensions such as dormers need planning permission.
External cladding is not permitted development.
Work to trees usually needs six weeks’ notice to the council.
Some areas also have Article 4 directions. These remove specific permitted development rights, so something that would be allowed elsewhere, such as replacing front windows or doors, changing a roof covering or taking down a front wall, may need permission on your street.
Reading Borough Council publishes conservation area guidance for householders and a list of Article 4 directions in Reading. Check both before you plan any external change. If you are budgeting for work locally, you can also compare builders in Reading who know the council’s approach.
Lawful development certificates: proof that you didn’t need permission
A lawful development certificate (LDC) is a formal confirmation from the council that your project is lawful. For a proposed project, you apply before you build, with drawings showing it meets the permitted development limits.
It isn’t a legal requirement, but it is worth considering because:
It gives you certainty before you spend heavily on building work.
Buyers’ solicitors often ask for evidence that an extension or loft conversion didn’t need permission. A certificate answers that question cleanly.
The fee for a proposed-use certificate is currently half the equivalent planning application fee. Decisions usually take several weeks, so build this into your timetable.
Safety comes before planning
Knocking through load-bearing walls, adding steel beams, changing a roof structure or relocating gas and electrics must be designed and carried out by qualified professionals: a structural engineer for the calculations, a Gas Safe registered engineer for gas, and a registered electrician for wiring. Please don’t attempt structural, gas or electrical work yourself.
Getting quotes
Once you know where you stand on planning, you can get realistic quotes.
Share the drawings and paperwork. Send your approved plans, lawful development certificate or prior approval decision, plus any structural calculations.
Be clear about scope. Say whether you want the builder to handle building control, drainage, electrics, plumbing and finishes, or whether you are managing some trades yourself.
Ask the right questions. Ask who deals with building control inspections, who the structural engineer is, how they handle party wall matters, what their payment stages are, and what their insurance and guarantees cover.
Get three quotes. Three written quotes against the same drawings show you the fair price range, and make it easier to spot a quote that is missing something. Our guide on how to compare trade quotes walks you through it.
FAQs
Do I need planning permission for an extension?
Not always. A single-storey rear extension on a house can often be built under permitted development if it stays within the depth, height and coverage limits, and bigger single-storey extensions may be possible through prior approval. Two-storey extensions, side extensions in conservation areas, front extensions and anything on a flat usually need a planning application.
What is a permitted development extension?
It is an extension that is automatically granted planning permission because it meets national limits on size, height, position and materials. For example, a single-storey rear extension of up to 3 metres on a semi or terrace, or 4 metres on a detached house.
Do I need a lawful development certificate?
It isn’t compulsory, but it is strongly recommended for permitted development work that is significant or close to the limits. It confirms the council agrees the project is lawful, which protects you if a neighbour complains and makes selling easier.
Do I need planning permission for a garden room?
Usually not, if it is single storey, sits behind the front of the house, stays within the height limits (2.5 metres if within 2 metres of a boundary) and is used for something incidental like an office or gym. Using it as a separate home needs permission, and building regulations may still apply.
Does a loft conversion need planning permission?
Most roof-light conversions and many rear dormer conversions don’t, provided they stay within the volume limits and don’t raise the roof or add a front dormer. In conservation areas, roof extensions need planning permission. Every loft conversion that creates a habitable room needs building regulations approval.
Get up to 3 quotes from vetted local builders. Tell us about the job and your postcode, and we’ll match you with trades whose reviews come from real, invoiced jobs.
Comments
We'd love to hear your thoughts on this article.