House Extension Cost: Prices per m²
Typical UK house extension costs per square metre for single storey, double storey and wrap-around builds, plus fees, VAT, contingency and timelines.
Trade Pilot
Author
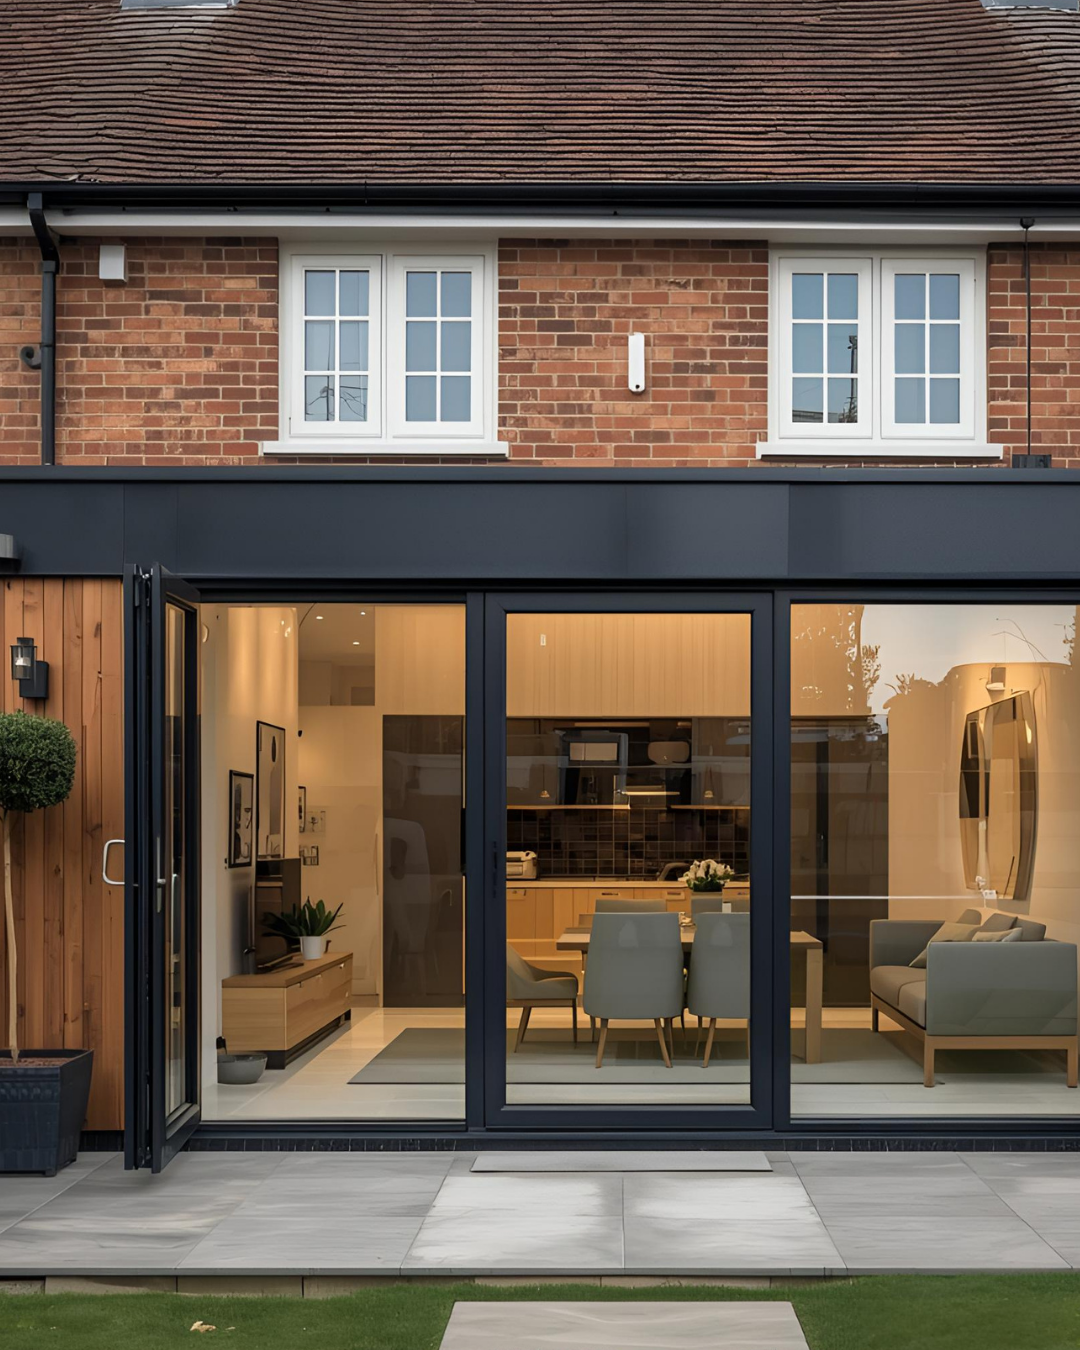
A house extension in the UK typically costs around £1,800 to £3,000 per square metre for the build, with Reading and the wider South East usually sitting towards the upper half of that range. A modest single storey rear extension often lands somewhere between £45,000 and £80,000 once fees and VAT are included, while double storey and wrap-around extensions commonly run well into six figures.
Those headline figures hide a lot of variation. The size, the specification, the ground conditions, how much glazing you want and whether the kitchen is moving all change the final bill. This guide breaks the cost down so you can set a realistic budget before you speak to an architect or builder.
How extension costs are worked out
Most builders and cost guides talk about extension prices per square metre of new floor area. It is a useful starting point, but it only covers the shell and a basic finish. The total project cost is made up of four parts:
The build. Foundations, walls, roof, windows and doors, insulation, plastering, first and second fix electrics and plumbing, and basic finishes.
The fit-out. Kitchen units, bathroom suites, flooring, lighting and decoration. A kitchen extension can easily add £15,000 to £40,000 on top of the build, depending on the kitchen you choose.
Professional and statutory fees. Design, structural engineering, building control, planning and party wall costs.
VAT and contingency. These are often missed from early budgets and can add a third or more to the build figure.
A single storey extension costs more per square metre than a double storey one, because the expensive parts (foundations and roof) are shared across two floors in a double storey build.
House extension cost per square metre
These are typical UK ranges for the build only, excluding VAT, professional fees and the fit-out. Prices vary by region and by job. In Reading and the South East, labour and materials generally cost more than the national average, so expect quotes towards the middle or upper end.
Job
Typical UK range
Notes
Single storey extension, standard spec
£1,800 – £2,600 per m²
Simple rectangular rear extension, standard doors and windows
Single storey extension, high spec
£2,600 – £3,500+ per m²
Large glazing, bifold or sliding doors, rooflights, underfloor heating
Double storey extension
£1,600 – £2,500 per m²
Per m² across both floors; foundations and roof shared
Wrap-around extension
£2,000 – £3,200 per m²
More complex steelwork and roof junctions
Side return extension
£2,000 – £3,200 per m²
Often needs steel beams and party wall work
Want a figure for your own home? The quickest way is to get a few detailed quotes from local builders who have seen the house and the drawings.
Typical total costs by extension type
To make the per square metre figures more useful, here are rough build-cost ranges for common project sizes, before VAT, fees and the fit-out.
Project
Typical size
Typical build range
Small single storey rear extension
15 – 20 m²
£30,000 – £55,000
Medium single storey rear extension
20 – 30 m²
£40,000 – £80,000
Side return extension
10 – 20 m²
£30,000 – £65,000
Wrap-around extension
30 – 45 m²
£65,000 – £140,000
Double storey rear extension
40 – 60 m² across two floors
£70,000 – £150,000
Single storey extension cost
A single storey rear extension is the most common project, usually to create a larger kitchen, dining or family room. The single storey extension cost depends heavily on what goes in it. A simple extension with a pitched or flat roof and standard doors sits at the lower end. A large open-plan kitchen with a full-width sliding door, a roof lantern and underfloor heating sits at the top.
Many single storey rear extensions can be built under permitted development, which can save time on planning. You will still need building regulations approval.
Double storey extension cost
A double storey extension adds space on both floors, often a kitchen downstairs and a bedroom or bathroom upstairs. The total cost is higher, but the cost per square metre is usually lower because the foundations and roof are spread across twice the floor area. Double storey extensions are more likely to need full planning permission, and they take longer to build.
Wrap-around extension cost
A wrap-around extension goes along the side and across the back of the house, forming an L shape. It creates the biggest open-plan space, but it is also the most complex: more steelwork, a more complicated roof and often party wall work on the side. Expect planning permission to be needed in most cases.
Rear extension cost and side returns
The phrase “rear extension cost” usually means a single storey extension across the back of the house. In Victorian and Edwardian terraces, a side return extension fills the narrow alley beside the back rooms. Side returns are smaller but tend to cost more per square metre because of the steelwork, the party wall, and access issues on terraced streets.
What pushes the price up or down
Size and shape. Simple rectangles cost less per square metre than L shapes or unusual angles.
Ground conditions. Clay soil, nearby trees or drains under the footprint can mean deeper or specialist foundations.
Drains. If a public sewer runs under the new extension, you may need a build-over agreement with the water company (Thames Water in Reading), which adds cost and time.
Glazing. Large sliding or bifold doors and roof lanterns are some of the biggest single costs in a modern extension.
Steelwork. Knocking through the back wall of the house needs steel beams designed by a structural engineer.
Specification. Underfloor heating, high-end flooring and a bespoke kitchen can double the cost of the fit-out.
Access. Terraced houses with no side access may need everything carried through the house, which adds labour.
Moving services. Moving the kitchen, boiler, soil stack or gas meter adds work for plumbers, electricians and gas engineers.
Professional and statutory fees
These fees are easy to forget but should be in your budget from day one. Ranges vary widely with the size of the project and how much each professional does.
Fee
Typical UK range
Notes
Architect or architectural designer
£2,000 – £8,000+
Planning and building regulations drawings; full project management usually costs more, often as a percentage of the build
Structural engineer
£500 – £2,500
Beam and foundation calculations; more for complex wrap-arounds
Building control
Several hundred pounds to £1,500+
Charged by the council or an approved inspector; depends on project size
Planning application
A few hundred pounds
A fixed national fee for householder applications in England; check the current fee on the Planning Portal
Party wall surveyor
£700 – £2,000+ per neighbour
Only if your neighbour does not consent in writing, or you need an award
Build-over agreement
Varies
Only if building over or near a public sewer
For a single storey extension, professional and statutory fees often add 8% to 15% to the build cost. Our guide to planning permission for extensions and loft conversions explains when you need to apply and when permitted development applies.
Party wall agreements
If your extension involves building on or near the boundary with a neighbour, or digging foundations close to their property, the Party Wall etc. Act 1996 will usually apply. You must serve notice on the affected neighbours before work starts. If they agree in writing, there may be no further cost. If they dissent, surveyors will prepare a party wall award, and you normally pay their fees.
VAT on extensions
Most extension work is charged at the standard VAT rate of 20%. On a £60,000 build, that is an extra £12,000, so always check whether a quote is shown with or without VAT. Some smaller builders are not VAT registered, which can make their quotes look lower, but compare the total you will actually pay.
Build in a contingency
Extensions almost always turn up surprises: an unexpected drain, poor ground, old wiring that needs replacing, or changes you decide to make during the build. Set aside a contingency of 10% to 15% of the build cost, and more for older houses. If you do not need it, it can go towards the fit-out.
How long does a house extension take?
The build is only part of the timeline. A typical sequence looks like this:
Design and drawings: around 4 to 8 weeks.
Planning permission (if needed): the council’s target is usually 8 weeks for a householder application, and it can take longer.
Building regulations drawings and structural calculations: often 4 to 6 weeks, sometimes alongside planning.
Finding and booking a builder: good builders are often booked several months ahead.
The build: a single storey extension typically takes around 10 to 16 weeks; double storey and wrap-around projects often take 4 to 6 months.
From first sketch to finished room, many homeowners should allow six months to a year.
Structural work, foundations, steel beams, gas and electrics must all be carried out by suitably qualified professionals and signed off under building regulations. This is not a project for DIY.
Getting quotes
Extension quotes are only comparable if every builder is pricing the same job. Before you ask for quotes:
Get proper drawings. Builders should price from the same building regulations drawings and structural calculations.
Write a specification. List what is included: doors, windows, roof type, heating, electrics, flooring, kitchen and finishes. Say which items you are supplying yourself.
Ask for an itemised quote. It should separate groundworks, structure, roofing, glazing, first and second fix, and making good, and state whether VAT is included.
Check what is excluded. Common gaps are skip hire, scaffolding, building control fees, the kitchen, decoration and connecting to drains.
Ask about timings and payment stages. A reasonable builder will agree stage payments linked to completed work, not large sums up front.
Check credentials. Ask for recent similar projects, references you can contact, proof of insurance and how they handle building control inspections.
Getting three quotes shows you the fair local price and makes it easier to spot one that is missing something. Our guide on how to compare trade quotes explains how to line them up side by side. If you are in Reading, our Reading area guide is a good place to start your search.
Get up to 3 quotes from vetted local builders. Tell us about the job and your postcode, and we’ll match you with trades whose reviews come from real, invoiced jobs.
FAQs
How much does a single storey extension cost?
A single storey extension typically costs around £1,800 to £2,600 per square metre for a standard build, and more for high-spec glazing and finishes. A medium rear extension of 20 to 30 m² often costs £40,000 to £80,000 for the build, before VAT, fees and the kitchen.
What is the cost per square metre for an extension?
Most UK extensions currently fall somewhere between £1,600 and £3,500 per m² for the build, depending on the type and specification. Double storey builds are usually cheaper per m², and side returns and wrap-arounds are usually more expensive.
How much does a rear extension cost in the South East?
In Reading and the South East, expect quotes towards the middle or upper end of national ranges, as labour and materials cost more than in many other regions. Get local quotes based on proper drawings for an accurate figure.
Is it cheaper to build a double storey extension?
Per square metre, usually yes, because the foundations and roof cover twice the floor area. The total cost is higher, and double storey extensions are more likely to need full planning permission.
Do I need planning permission for a rear extension?
Many single storey rear extensions can be built under permitted development, within size limits. Double storey, wrap-around and extensions in conservation areas usually need planning permission. You will need building regulations approval either way.
How much contingency should I budget for an extension?
Allow 10% to 15% of the build cost, and more for older houses or where ground conditions are unknown.
Related reading: do I need planning permission? · how to compare trade quotes · kitchen fitting cost · house rewire cost
Comments
We'd love to hear your thoughts on this article.